



Bought with Jennifer Bowers
$630,000
$650,000
3.1%For more information regarding the value of a property, please contact us for a free consultation.
624 N Woodson Rd Clarksville, TN 37043
3 Beds
2 Baths
3,339 SqFt
Key Details
Sold Price $630,000
Property Type Single Family Home
Sub Type Single Family Residence
Listing Status Sold
Purchase Type For Sale
Square Footage 3,339 sqft
Price per Sqft $188
Subdivision No Sub Div
MLS Listing ID 2575570
Sold Date 01/16/24
Bedrooms 3
Full Baths 2
HOA Y/N No
Year Built 1990
Annual Tax Amount $2,250
Lot Size 6.640 Acres
Acres 6.64
Property Sub-Type Single Family Residence
Property Description
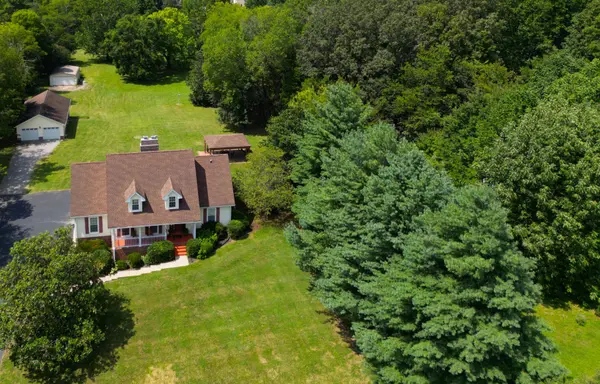
This custom built cape cod style home in the Sango area is sitting on a beautifully landscaped 6.64 acres. The land consist of mature trees , including fruits trees, a walking path and much more. This home is located within minutes from interstate 24, making it a commuters dream. Inside has been updated with new cabinets, tile floors in all bathrooms, and hardwood floors throughout the main floor. Kitchen includes a Samsung refrigerator, Bosch stove, dishwasher and built in microwave. There is plenty of room for parking with an attached two car garage and 2 detached garages. Detached garage closest to the house and would be a great hobby enthusiasts or studio. This is a must see house. HVAC service is up to date and still under warranty and can be transferred to new owner for 25 per unit if desired, Roof inspection has been completed and no defects notes and inspection letter be supplied upon request. Current alarm system ADT monitoring with cctv cameras (transferable to new owner).
Location
State TN
County Montgomery County
Rooms
Main Level Bedrooms 1
Interior
Interior Features Ceiling Fan(s), Walk-In Closet(s), Entry Foyer, Primary Bedroom Main Floor
Heating Central
Cooling Central Air, Electric
Flooring Concrete, Finished Wood, Tile
Fireplaces Number 1
Fireplace Y
Appliance Dishwasher, Disposal, Ice Maker, Microwave, Refrigerator
Exterior
Exterior Feature Garage Door Opener, Storage, Balcony
Garage Spaces 6.0
Utilities Available Electricity Available, Water Available
View Y/N false
Roof Type Shingle
Private Pool false
Building
Lot Description Level
Story 3
Sewer Septic Tank
Water Public
Structure Type Brick,Vinyl Siding
New Construction false
Schools
Elementary Schools Carmel Elementary
Middle Schools Rossview Middle
High Schools Rossview High
Others
Senior Community false
Special Listing Condition Standard
Read Less
Want to know what your home might be worth? Contact us for a FREE valuation!

Our team is ready to help you sell your home for the highest possible price ASAP

© 2026 Listings courtesy of RealTrac as distributed by MLS GRID. All Rights Reserved.