


Bought with Camille V. Jones
$525,000
$525,000
For more information regarding the value of a property, please contact us for a free consultation.
1105 Upland Ter Clarksville, TN 37043
4 Beds
3 Baths
2,686 SqFt
Key Details
Sold Price $525,000
Property Type Single Family Home
Sub Type Single Family Residence
Listing Status Sold
Purchase Type For Sale
Square Footage 2,686 sqft
Price per Sqft $195
Subdivision Wellington Fields
MLS Listing ID 2658214
Sold Date 08/02/24
Bedrooms 4
Full Baths 3
HOA Fees $34/mo
HOA Y/N Yes
Year Built 2020
Annual Tax Amount $2,366
Lot Size 0.960 Acres
Acres 0.96
Lot Dimensions 90
Property Sub-Type Single Family Residence
Property Description
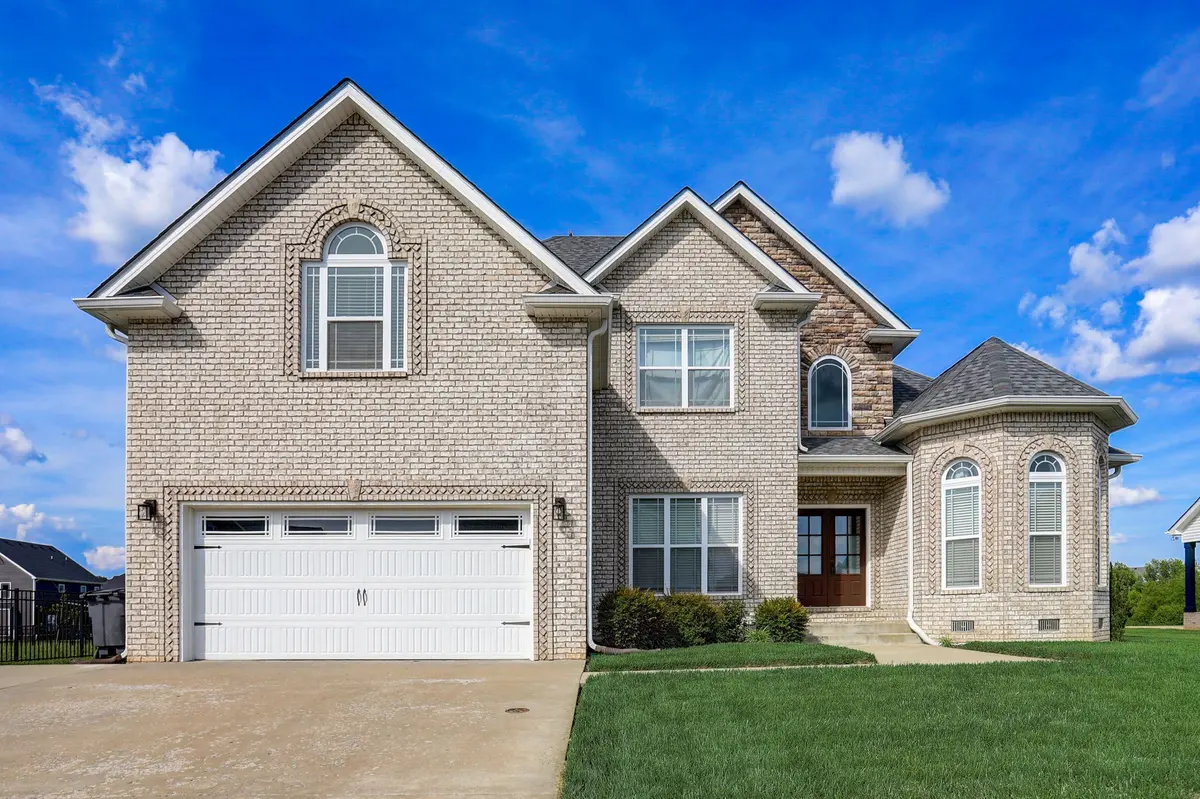
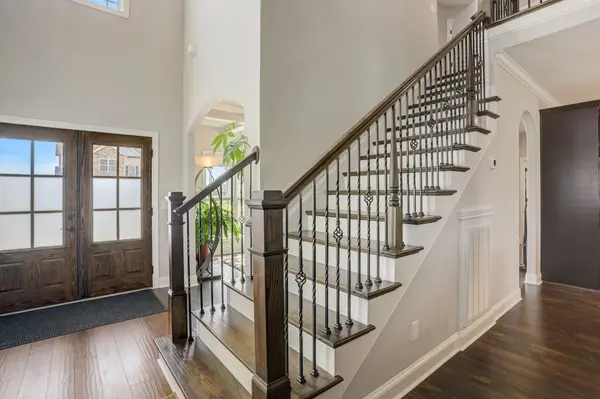
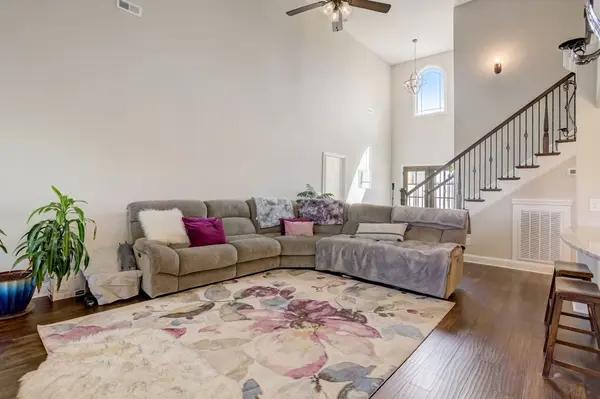
Welcome home to this gorgeous charmer in the highly desired quiet community of Wellington Fields. Inside you're greeted by a 2 story foyer and a spacious, light filled floorplan. Formal dining room or potential office right off the entry with custom millwork. The great room features vaulted ceilings, cozy fireplace and opens up to the breakfast nook and kitchen with island, granite counters, SS appliances and upgraded soft close cabinets. First floor primary suite with tile shower, soaking tub and double vanities. Another first floor bedroom with ensuite situated for privacy for guests. The second floor offers an oversized bonus room with closet, 2 more bedrooms with ample closet space and a shared bath. Outside is a covered deck, patio and large level fenced yard. NO REAR NEIGHBORS- Extended driveway for extra parking. Check out the 3D tour online and schedule a private viewing today!
Location
State TN
County Montgomery County
Rooms
Main Level Bedrooms 2
Interior
Interior Features Ceiling Fan(s), Entry Foyer, Extra Closets, High Ceilings, Pantry, Storage, Walk-In Closet(s), Primary Bedroom Main Floor, High Speed Internet, Kitchen Island
Heating Central, Electric
Cooling Central Air, Electric
Flooring Carpet, Finished Wood, Tile
Fireplaces Number 1
Fireplace Y
Appliance Dishwasher, Microwave, Refrigerator
Exterior
Exterior Feature Garage Door Opener
Garage Spaces 2.0
Utilities Available Electricity Available, Water Available, Cable Connected
View Y/N false
Roof Type Shingle
Private Pool false
Building
Lot Description Level
Story 2
Sewer Public Sewer
Water Public
Structure Type Brick,Vinyl Siding
New Construction false
Schools
Elementary Schools Oakland Elementary
Middle Schools Kirkwood Middle
High Schools Kirkwood High
Others
Senior Community false
Special Listing Condition Standard
Read Less
Want to know what your home might be worth? Contact us for a FREE valuation!

Our team is ready to help you sell your home for the highest possible price ASAP

© 2026 Listings courtesy of RealTrac as distributed by MLS GRID. All Rights Reserved.