



Bought with Jennifer Bowers
$519,490
$499,990
3.9%For more information regarding the value of a property, please contact us for a free consultation.
1458 English Oak Dr Clarksville, TN 37043
5 Beds
4 Baths
2,910 SqFt
Key Details
Sold Price $519,490
Property Type Single Family Home
Sub Type Single Family Residence
Listing Status Sold
Purchase Type For Sale
Square Footage 2,910 sqft
Price per Sqft $178
Subdivision The Oaks
MLS Listing ID 2770162
Sold Date 02/27/25
Bedrooms 5
Full Baths 4
HOA Fees $75/mo
HOA Y/N Yes
Year Built 2024
Annual Tax Amount $1
Lot Size 8,276 Sqft
Acres 0.19
Property Sub-Type Single Family Residence
Property Description
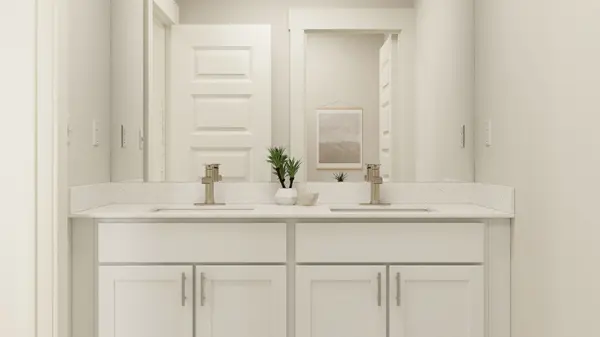
The Hawthorne Plan is a 2 story, 2,910 sqft home featuring the primary suite and junior suite downstairs! Enjoy an open concept kitchen/dining and great room with gas fireplace! Head upstairs to enjoy the huge bonus room, 3 large bedrooms and 2 full bathrooms! With Lennar's "Everything's Included" your new home will have all Stainless Steel kitchen appliances- fridge too! Quartz counter tops, 42' shaker style upper cabinetry, crown molding, light rail, & under-cabinet lighting, Luxury Vinyl Plank on first floor, 2" Window Blinds, Ceramic Tiled Owners Suite, and so much more! Call to find out more about Lennar's amazing incentives and make this home yours!
Location
State TN
County Montgomery County
Rooms
Main Level Bedrooms 2
Interior
Interior Features Extra Closets, Smart Thermostat, Walk-In Closet(s), Primary Bedroom Main Floor, Kitchen Island
Heating Central
Cooling Central Air, Electric
Flooring Carpet, Tile, Vinyl
Fireplaces Number 1
Fireplace Y
Appliance Dishwasher, Disposal, Microwave, Refrigerator, Double Oven, Gas Oven, Gas Range
Exterior
Exterior Feature Smart Lock(s)
Garage Spaces 3.0
Utilities Available Electricity Available, Water Available
View Y/N false
Roof Type Shingle
Private Pool false
Building
Story 2
Sewer Public Sewer
Water Public
Structure Type Fiber Cement,Brick
New Construction true
Schools
Elementary Schools Rossview Elementary
Middle Schools Rossview Middle
High Schools Rossview High
Others
Senior Community false
Special Listing Condition Standard
Read Less
Want to know what your home might be worth? Contact us for a FREE valuation!

Our team is ready to help you sell your home for the highest possible price ASAP

© 2026 Listings courtesy of RealTrac as distributed by MLS GRID. All Rights Reserved.