



Bought with Jennifer Bowers
$340,000
$354,900
4.2%For more information regarding the value of a property, please contact us for a free consultation.
2196 Killington Dr Clarksville, TN 37040
3 Beds
4 Baths
1,965 SqFt
Key Details
Sold Price $340,000
Property Type Single Family Home
Sub Type Single Family Residence
Listing Status Sold
Purchase Type For Sale
Square Footage 1,965 sqft
Price per Sqft $173
Subdivision Meadow Wood Park
MLS Listing ID 3145918
Sold Date 06/04/26
Bedrooms 3
Full Baths 2
Half Baths 2
HOA Fees $25/mo
HOA Y/N Yes
Year Built 2014
Annual Tax Amount $2,564
Lot Size 0.270 Acres
Acres 0.27
Lot Dimensions 35
Property Sub-Type Single Family Residence
Property Description
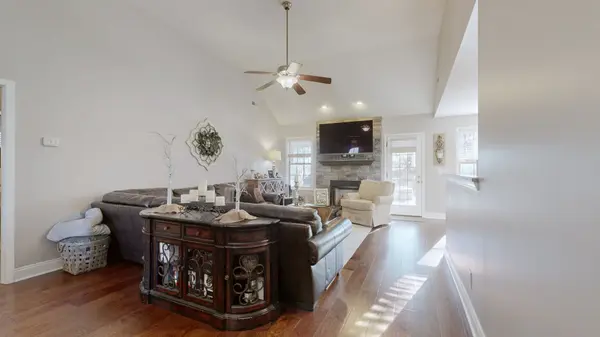
Welcome to this beautifully maintained home nestled on a quiet cul-de-sac surrounded by nature. Enjoy peaceful mornings and evenings on the custom porch, where abundant wildlife creates a serene backdrop.
Inside, the home features a brand-new HVAC system (installed summer 2025), upgraded granite countertops, a double-oven stove, an upgraded dishwasher, and a extra large capacity hot water heater installed just two years ago. Every room is equipped with hardwired internet, offering fast, reliable connectivity throughout the home. Attached room off of the back has it's own private entrance with a half bath. It can be used as an office , spare bedroom or work room.
This property combines comfort, modern upgrades, and natural beauty — a perfect place to call home.
Location
State TN
County Montgomery County
Rooms
Main Level Bedrooms 3
Interior
Interior Features High Speed Internet
Heating Central
Cooling Central Air
Flooring Carpet, Laminate, Tile
Fireplaces Number 1
Fireplace Y
Appliance Double Oven, Electric Range, Dishwasher, Disposal, Microwave, Refrigerator
Exterior
Garage Spaces 2.0
Utilities Available Water Available
View Y/N false
Roof Type Shingle
Private Pool false
Building
Story 2
Sewer Public Sewer
Water Public
Structure Type Brick,Vinyl Siding
New Construction false
Schools
Elementary Schools Rossview Elementary
Middle Schools Rossview Middle
High Schools Rossview High
Others
HOA Fee Include Trash
Senior Community false
Special Listing Condition Standard
Read Less
Want to know what your home might be worth? Contact us for a FREE valuation!

Our team is ready to help you sell your home for the highest possible price ASAP

© 2026 Listings courtesy of RealTrac as distributed by MLS GRID. All Rights Reserved.